Dianne Felty Person

BEDS2
BATHS1 full
MLS#10232665
STATUSActive
PROPERTY TYPEResidential - Single Family
SUBDIVISIONOAK CLIFF PARK
NEIGHBORHOODGetwell-Park
Property Description
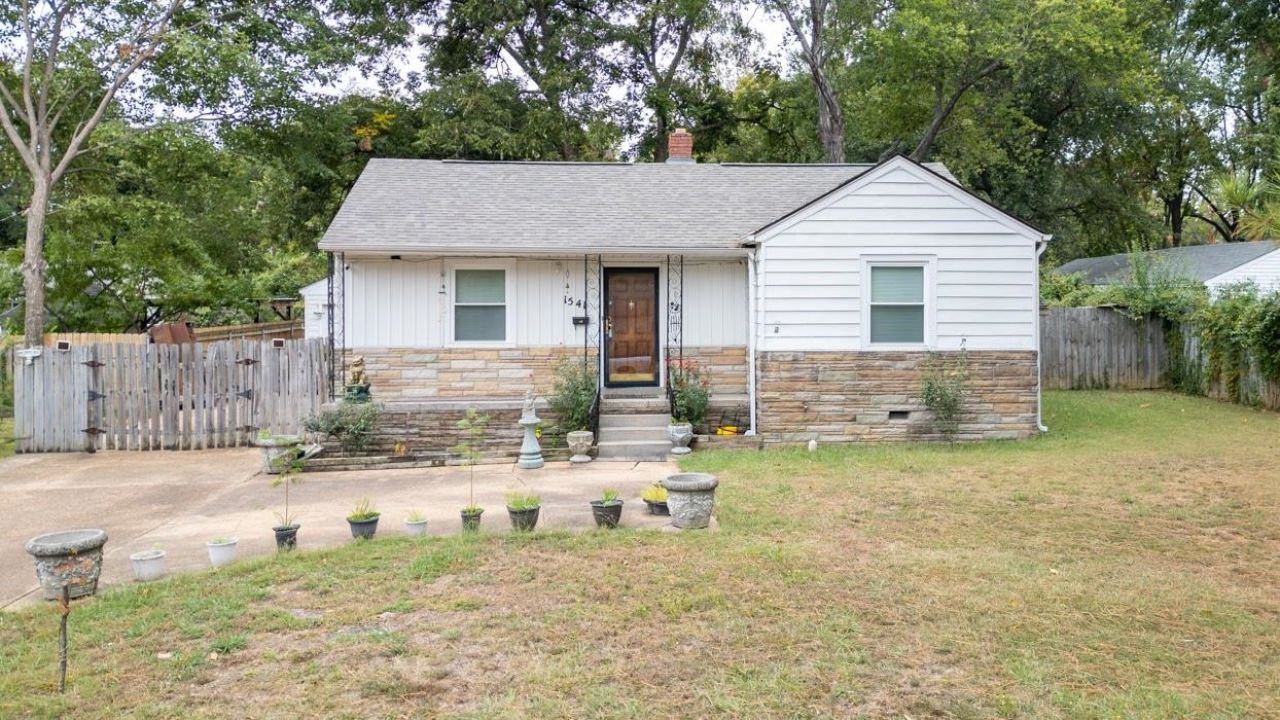
Charming 2-Bedroom Home with Detached Garage in zip code 38111. Discover the potential of this inviting 2-bedroom, 1-bathroom home with a roof just over a year old. This property offers a valuable recent update and an excellent opportunity for homeowners or investors alike. The home includes a functional layout with two bedrooms, a full bathroom, and a detached garage offering additional parking, storage, or workspace possibilities. The rear deck overlooks a spacious, fenced backyard?a great spot for relaxing outdoors or entertaining guests. Whether you're looking for a place to call home or your next investment property, this home is full of possibilities. Don't miss the opportunity to make it your own!
Property Features
Property Type: Residential - Single Family
Cooling: Central
Fenced: Yes
Garage: 1
Heating: Central
Home Style: Traditional
Lot Size: 0.32 Acres
Roof Type: Composition Shingles
Year Built: 1950
Feature Descriptions
Additional Rooms: Laundry Closet
Bed and Bath: All Bedrooms Down, Primary Down, Full Bath Down
Days on Site: 1
Exterior: Wrought Iron Security Drs, Deck, Wood Fence, Chain Fence, Sidewalks, Workshop
Exterior/ Windows: Storm Door(s)
Floors/ Ceilings: Part Hardwood, Tile
Interior: All Window Treatments, Pull Down Attic Stairs
Interior Equipment: Range/Oven, Disposal, Dishwasher
Living/ Dining Room: LR/DR Combination, Eat-In Kitchen, Washer/Dryer Connections
Lot: Some Trees, Level, Landscaped, Wood Fenced, Chain Fenced
Master Bath: Tile Floor
Parking/ Storage: Driveway/Pad, Front-Load Garage
Total Rooms: 5
Water/ Sewer: Gas Water Heater, Public Sewer, Public Water
Room Sizes
Primary Bedroom: 13x11
Bedroom 2: 14x9
Dining Area: 8x8
Kitchen: 20x12
Breakfast Room: 12x8
Living room: 18x11
Listed By / Shown By
Listed By
Agency Name: Crye-Leike of MS, Inc.

Shown By
Agent Name: Dianne Felty Person
Agent Phone: (901) 359-8009
Source: MAAR MLS
Estimate Your Payment
Estimated Payment
$ 309.62 per month $273.74 Principal & Interest $0.00 Property Tax (data not provided by mls) $35.88 Homeowner's InsuranceChange Payment Information
Privacy Policy / DMCA Notice / ADA Accessibility


This site is hosted, designed and copyright
© 1994 - 2026 by
Delta Media Group, Inc. -- Patent Pending --
1541 Titus Rd | MLS# 10232665
This single family home located at 1541 Titus Rd, Memphis, TN 38111 is currently listed for sale by Crye-Leike of MS, Inc., with an asking price of $123,000. This property was built in 1950 and has 2 bedrooms and 1 full baths. Titus Rd is located in the OAK CLIFF PARK subdivision. Search OAK CLIFF PARK real estate on dianneperson.crye-leike.com today.