Dianne Felty Person

SQUARE FEET4,052
MLS#26021564
STATUSNew Listing
PROPERTY TYPEResidential - Single Family
SUBDIVISIONCHENAL VALLEY BELLE VALLEE THE COURTS
NEIGHBORHOODLittle Rock
Property Description
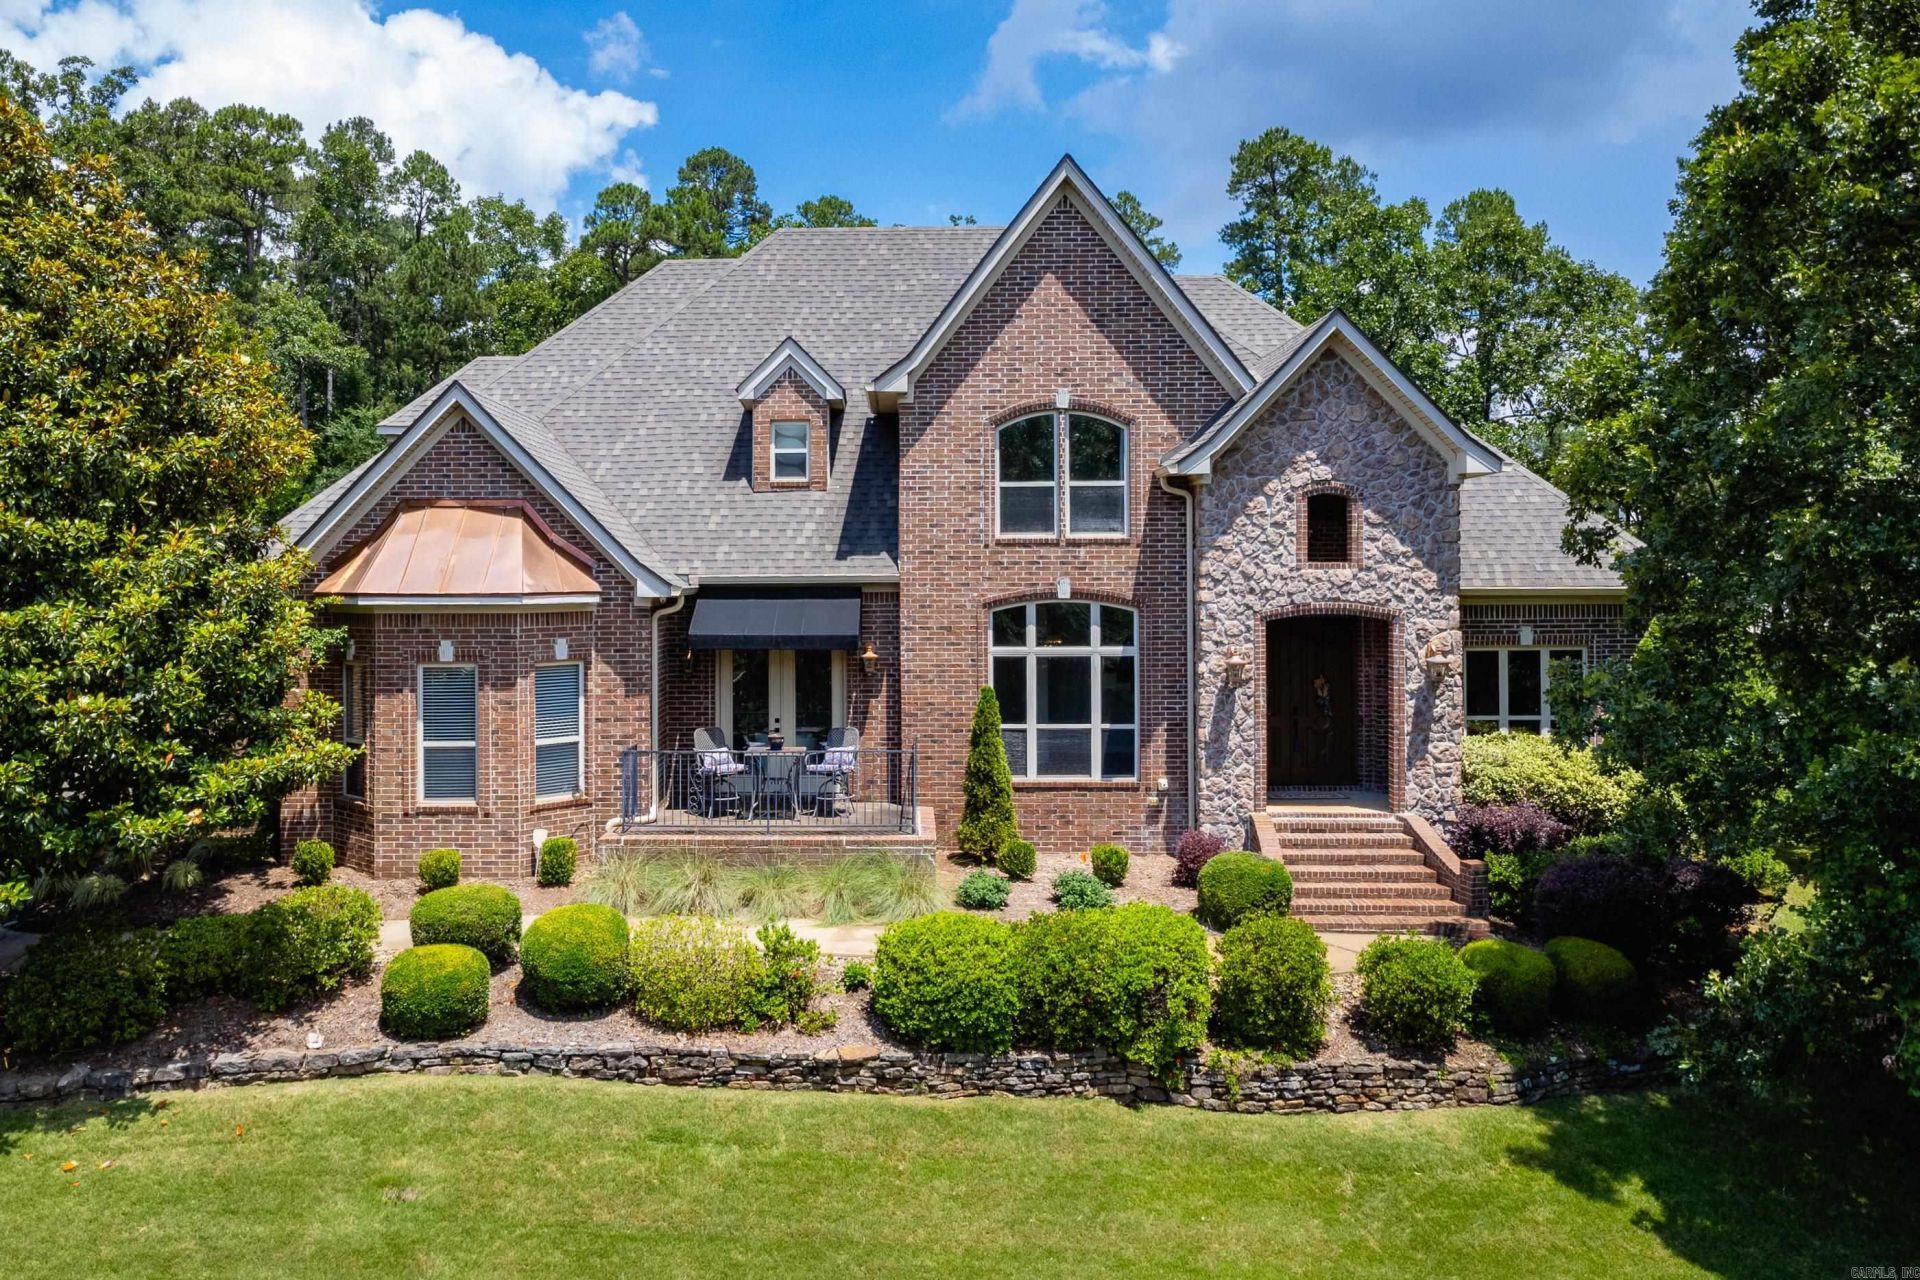
Completely refreshed and move in ready with an exceptional floor plan and stylish updates throughout! Fresh paint, new carpet and new flooring create a light, updated feel from the moment you enter. Dining room features a striking accent wall, while the great room showcases a dramatic fireplace with new rock surround extending to the ceiling and designer accent walls on both sides. Gourmet kitchen has been beautifully updated with new counters and backsplash. Main level primary suite offers a private retreat with sitting area, new fireplace feature wall, covered balcony and stunning bath with new soaker tub, beautiful tile floors, oversized shower plus two walk in closets. Upstairs includes a large bonus/game/play room, private guest ensuite and two additional guest bedrooms with shared bath. Additional updates include new light fixtures, roof, gutters and downspouts. Outdoor living is just as impressive with a covered patio, uncovered flagstone patio, fire pit area and beautiful backyard perfect for entertaining or relaxing. Oversized 3 car garage plus walk in attic access for great storage. So much more. Come see!
Property Features
Property Type: Residential - Single Family
Basement: None
Cooling: Central
Fireplaces: 2
Heating: Central Heat, Zoned Units
Home Style: Traditional
Lot Size: 0.44 Acres
Roof Type: Architectural Shingle
Stories: 2.0
Taxes: $7,672
Year Built: 2005
Amenities
Washer Connection
Dryer Connection-Electric
Water Heater-Gas
Smoke Detector(s)
Floored Attic
Walk-In Closet(s)
Built-Ins
Ceiling Fan(s)
Walk-in Shower
Breakfast Bar
Kit Counter- Granite Slab
Patio
Guttering
Lawn Sprinkler
Feature Descriptions
Appliance(s)/Kitchen Equipment: Double Oven, Microwave, Gas Range, Dishwasher, Disposal, Pantry, Ice Maker Connection
Area Amenities: Swimming Pool(s), Playground, Picnic Area, Mandatory Fee
Dining: Separate Dining Room, Eat-In Kitchen, Breakfast Bar
Exterior: Brick, Stone
Fireplace: Gas Starter, Gas Logs Present, Two
Flooring: Carpet, Wood, Tile
Lot descriprion: Sloped, Extra Landscaping, In Subdivision, Upslope
Lot Dimensions: 0.44 acre(s)
Other Room(s): Great Room, Den/Family Room, Office/Study, Game Room, Bonus Room, Laundry
Parking Notes: Garage, Three Car, Auto Door Opener, Side Entry
Sewer: Public Sewer
Water: Public Water
Local Schools
High School: Central
Middle School: Pinnacle View
Elementary School: Don Roberts
Listed By / Shown By
Listed By
Agency Name: Janet Jones Company
Agency Phone: 501-224-3201
Shown By
Agent Name: Dianne Felty Person
Agent Phone: (901) 359-8009
Agency Title: Crye-Leike Real Estate Services

Source: Arkansas MLS
Estimate Your Payment
Estimated Payment
$ 2,424.05 per month $1,577.93 Principal & Interest $639.33 Property Tax $206.79 Homeowner's InsuranceChange Payment Information
Privacy Policy / DMCA Notice / ADA Accessibility


This site is hosted, designed and copyright
© 1994 - 2026 by
Delta Media Group, Inc. -- Patent Pending --
9 Farnham Loop | MLS# 26021564
This single family home located at 9 Farnham Loop, Little Rock, AR 72223 is currently listed for sale with an asking price of $709,000. This property was built in 2005 and has 4 bedrooms and 3 full and 1 partial baths with 4052 sq. ft. Farnham Loop is located in the CHENAL VALLEY BELLE VALLEE THE COURTS subdivision. Search CHENAL VALLEY BELLE VALLEE THE COURTS real estate on dianneperson.crye-leike.com today.